Kitchen Remodeling in the Quad Cities
Kitchen remodeling for homeowners who want a better layout, more useful storage, updated finishes, or a complete renovation—from cabinets and countertops to plumbing, lighting, flooring and the final details.
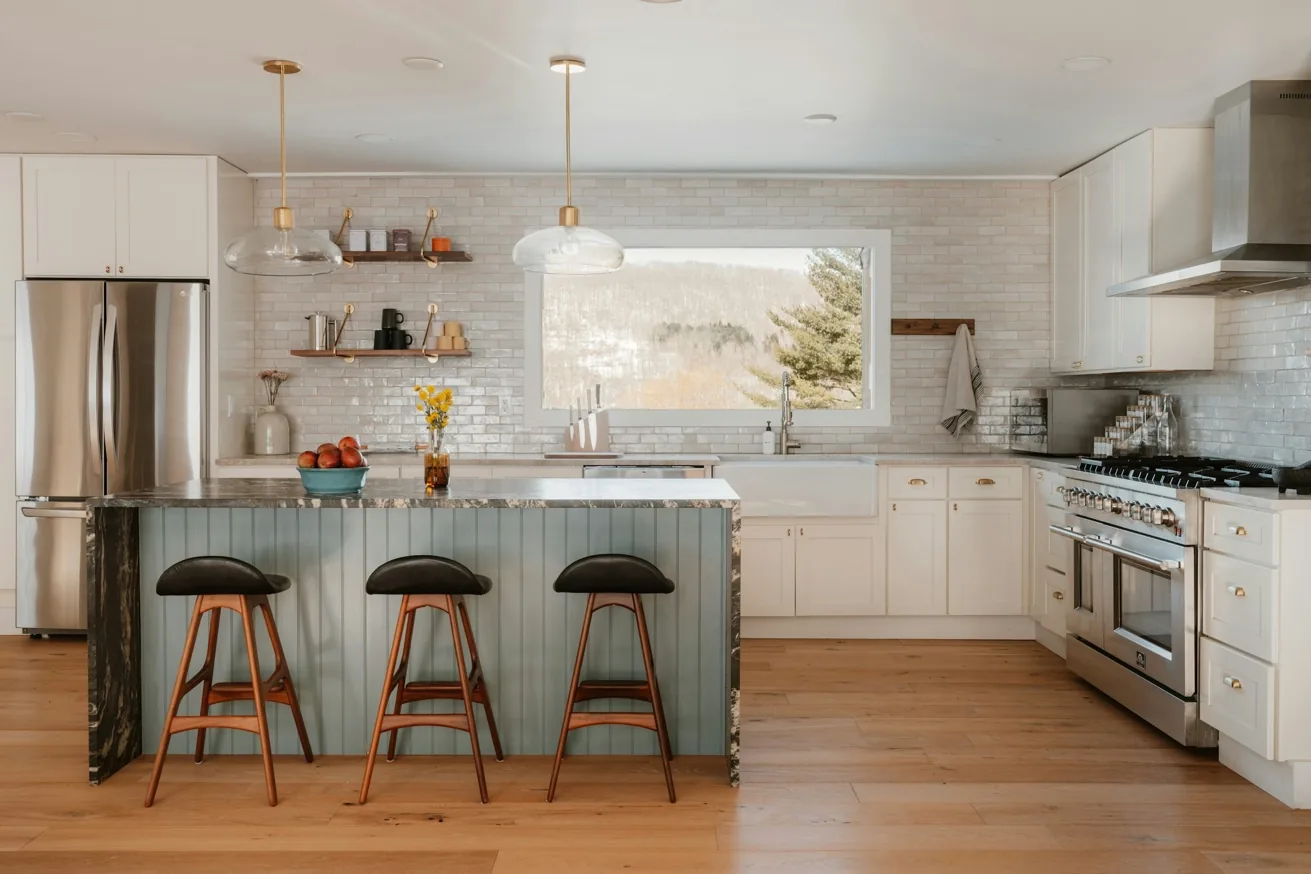
Kitchen and bath projects often share plumbing, electrical and finish decisions, so our Bathroom Remodeling page covers the broader remodeling approach and connects the kitchen and bath services. Kitchen remodeling is a separate service because the work, materials and planning questions are different—and because many homeowners are looking specifically for a contractor to renovate an outdated kitchen.
Kitchen Remodeling Services
A kitchen project can be built around one major need or several improvements completed together. Common remodeling scopes include:
- Kitchen cabinet replacement: new cabinet layouts, base cabinets, wall cabinets, pantry storage, hardware and trim. See Kitchen Cabinet Installation & Replacement.
- Cabinet refacing or refinishing: a lower-disruption option when the existing cabinet boxes and layout still work.
- Countertop installation: quartz, granite, butcher block and other surfaces selected for the room and how it is used.
- Kitchen islands and peninsulas: additional work space, seating, storage and, when appropriate, electrical or plumbing.
- Backsplashes and tile: new backsplash tile, wall preparation, grout and finish details.
- Kitchen sink and faucet work: sink replacement, faucet installation, plumbing connections and related cabinet changes. For bathroom sink work, see Sink Installation & Repair.
- Lighting and electrical updates: task lighting, under-cabinet lighting, outlets, switches and electrical changes associated with a new layout.
- Flooring: tile, luxury vinyl, hardwood and other kitchen-appropriate flooring options.
- Full kitchen renovations: coordinated demolition, rough plumbing/electrical, cabinets, countertops, finishes, fixtures and final installation.
Full Kitchen Remodeling vs. a Kitchen Refresh
Not every outdated kitchen needs to be stripped to the studs. Refacing can also make sense when storage and cabinet locations already work.
A larger renovation becomes more appropriate when the kitchen has poor traffic flow, inadequate storage, damaged cabinets, outdated wiring, plumbing problems, an awkward appliance arrangement or a layout that no longer fits the household. Moving a sink, dishwasher, range or refrigerator can affect several trades, so those decisions should be made before cabinets and countertops are ordered.
Kitchen Cabinets, Countertops and Storage
For a focused cabinet project, see Kitchen Cabinet Installation & Replacement. Cabinets usually drive both the appearance and functionality of a kitchen. Homeowners can choose from stock, semi-custom and custom approaches depending on dimensions, budget, storage requirements and desired finish. Important details include cabinet height, drawer configuration, pantry storage, corner access, hardware, trim and how the cabinetry meets walls and ceilings.
Countertops need to be considered alongside cabinet layout and sink selection. Quartz and granite are common choices, while butcher block and other materials can create a different look and maintenance profile. The countertop choice also affects edge details, sink installation and backsplash transitions.
Storage is one of the most practical reasons to remodel. Pull-out shelves, deep drawers, pantry cabinets, tray storage, corner solutions and built-in organizers can make a kitchen substantially easier to use without necessarily making the room larger.
Kitchen Islands and Layout Changes
An island can provide prep space, seating and storage, but it has to fit the room. Clearance around cabinet doors, appliances and walkways matters more than simply making the island as large as possible. If an island includes an outlet, sink, dishwasher or other fixture, those requirements need to be planned before construction. In older Quad Cities homes, existing walls, floors, plumbing routes and electrical systems can affect what is practical. A good remodeling plan identifies those constraints before demolition rather than discovering them after cabinets have been ordered.
Plumbing, Electrical, Lighting and Finish Work
Kitchen remodeling frequently involves more than cabinets. A sink relocation can require new water and drain connections. A new range or appliance arrangement can require electrical changes. Under-cabinet lighting, additional outlets and island power can also become part of the scope.
The finish stage is where the room comes together: drywall repair, paint, flooring, backsplash, cabinet hardware, faucets, sink installation, appliance connections, trim and final adjustments. Coordinating these steps matters because installing one component too early can interfere with another.
What Does a Kitchen Remodel Cost?
There is no responsible single price for a kitchen remodel without seeing the room and defining the scope. Cabinet quality, countertop material, appliance changes, flooring, plumbing and electrical work, layout changes, demolition and finish selections can all move the price substantially.
One recent homeowner described a complete project involving cabinets, appliances, flooring, countertops, backsplash and lighting and questioned a six-figure estimate; another discussion showed how a project keeping the same footprint could still involve substantial costs from cabinets, counters, flooring and electrical work.
For that reason, compare estimates by scope, not just the bottom-line number. Ask whether demolition, disposal, cabinet installation, countertop fabrication, plumbing, electrical, flooring, backsplash, painting, permits and appliance connections are included or excluded.
Our Kitchen Remodeling Process
- Initial consultation: We discuss what is not working, what you want to change and whether you are considering a refresh or a larger renovation.
- Measure and evaluate: Existing cabinets, walls, plumbing, electrical, appliances, flooring and access are considered before the scope is finalized.
- Plan the layout: Cabinet locations, work areas, island clearances, appliances, storage and lighting are coordinated.
- Select materials: Cabinets, counters, backsplash, flooring, sinks, faucets, hardware and lighting are chosen to fit the project.
- Prepare for construction: Demolition, ordering, scheduling and any required trade work are coordinated.
- Build and install: Rough work comes before cabinets and finishes, followed by countertops, backsplash, fixtures, appliances and final details.
- Final walkthrough: The completed kitchen is reviewed and remaining adjustments are addressed.
Remodeling Across the Quad Cities
Housing age and room layouts vary throughout the region. For community-specific context, see the dedicated pages for Davenport, Bettendorf, Moline, Rock Island, East Moline, Silvis, Milan, Eldridge and LeClaire.
Related Remodeling Services
Kitchen and bathroom remodeling often overlap in the planning and installation process. If your project also includes a bathroom, start with Bathroom Remodeling. For bathroom-specific fixtures and spaces, see Bathroom Vanity Installation, Sink Installation & Repair and Tub & Shower Remodeling.
If you are planning a kitchen renovation and want to discuss the scope, layout, materials or next steps, use the request form or call the number at the top of the page.