Bathroom Remodeling in the Quad Cities
A bathroom remodel can be as simple as replacing a vanity and sink or as involved as taking the room down to the framing and rebuilding the layout. We approach the project around the way you actually use the bathroom—then coordinate the demolition, plumbing, electrical, waterproofing, tile, fixtures, finishes and cleanup that the project requires.
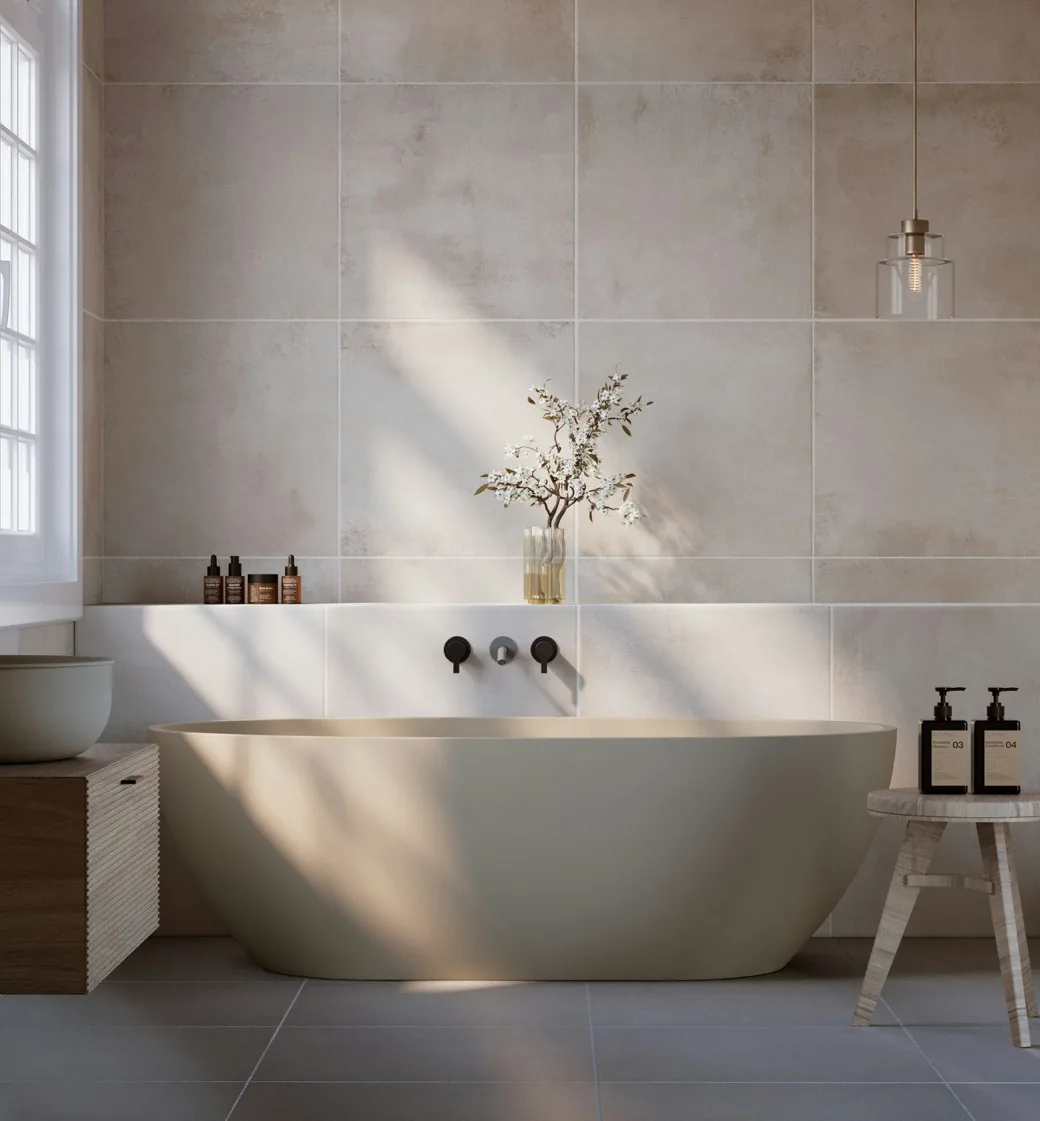
Bathroom Remodeling for Real Homes—not Just Showroom Bathrooms
Bathroom remodeling can mean very different things from one house to the next. One homeowner may want to replace an outdated vanity, sink and lighting while keeping the existing plumbing. Another may want to remove a tub, build a larger walk-in shower, replace the flooring and update the entire room. A full renovation may also involve framing, plumbing changes, electrical work, ventilation, waterproofing, tile, cabinetry, countertops, mirrors, fixtures and paint.
The important part is matching the scope to the problem. If the layout already works, keeping plumbing in place can simplify the project. We can discuss both approaches instead of assuming every bathroom needs the same package.
For homeowners looking for a bathroom remodeling contractor in the Quad Cities, this page is the starting point for the full project. If you already know which part of the room needs attention, you can also go directly to sink installation and repair, bathroom vanity installation, or tub and shower remodeling.
What Can Be Included in a Bathroom Remodel?
A complete bathroom renovation is a coordinated project rather than a collection of unrelated installations. Depending on the condition of the room and your goals, the work may include:
- Bathroom demolition and removal of existing fixtures and finishes
- New or reconfigured shower or bathtub
- Tub-to-shower conversion and walk-in shower installation
- Bathroom vanity, countertop, sink and faucet installation
- Toilet replacement and fixture updates
- Floor, shower and backsplash tile installation
- Waterproofing behind wet-area finishes
- Plumbing repairs, fixture relocation or supply-line updates when required
- Electrical updates, GFCI protection, lighting and exhaust-fan work when required
- Shower niches, benches, shelves and practical storage
- Mirrors, hardware, trim, paint and finishing work
- Cleanup and final walkthrough
Not every bathroom needs all of these items. A good scope separates the work that is necessary from upgrades that are simply options. It also makes it easier to compare proposals when one contractor is quoting a cosmetic refresh and another is quoting a full tear-out.
Bathroom Vanity and Sink Remodeling
The vanity is one of the most visible parts of a bathroom and one of the areas where a relatively contained change can substantially improve the room. A new vanity can add storage, change the countertop and sink configuration, improve clearance around the toilet or simply make an older bathroom look current without moving the entire room.
If the existing cabinet is still useful, replacement is not automatically the only option. Depending on its condition and dimensions, homeowners may choose a new countertop, sink, faucet, hardware or finish while keeping some of the existing structure. When the cabinet no longer fits the room, a new vanity can be designed around the available wall space and plumbing.
See the dedicated bathroom vanity installation page for the vanity-specific service and sink installation and repair for sink and faucet work.
Showers, Tubs and Tub-to-Shower Conversions
Replacing a tub with a walk-in shower is one of the most common ways to change how a bathroom functions. The project can range from a straightforward replacement to a more substantial remodel involving a new shower footprint, plumbing, waterproofing, tile, glass, niche or bench.
Walk-in showers can be designed around available space, including low-threshold or more accessible entries where the structure and layout allow. A tub may still make sense for a family bathroom, while a shower can make better use of a primary or guest bath. The right choice depends on the room, the people using it and the rest of the home's needs.
Our tub and shower remodeling page will cover tub replacement, shower replacement, walk-in showers, walk-in tubs and tub-to-shower conversions as a dedicated service cluster.
Waterproofing, Tile and the Work Behind the Finish
The visible finishes are only part of a bathroom remodel. Water management behind a shower or tub surround matters because a beautiful tile job does not compensate for a problem underneath it. The remodeling scope should account for the substrate, waterproofing method, transitions, shower pan or base, corners, penetrations and the way water is directed toward the drain.
Tile work also involves more than choosing a color. Layout, tile size, grout joints, corners, niches, trim and transitions all affect the finished appearance. Large-format porcelain, smaller mosaics and natural stone can create very different installation requirements. A bathroom remodel should also account for how the selected materials meet the floor, vanity, toilet and doorway.
How a Bathroom Remodeling Project Works
- Discuss the room and the goal. We start with what is bothering you now, what you want to change and whether the existing layout should stay or change.
- Evaluate the existing conditions. The condition of the floor, walls, plumbing, electrical, ventilation and wet areas affects the scope.
- Build the project scope. Fixtures, finishes, layout changes and necessary behind-the-wall work should be identified before demolition begins.
- Plan the selections and sequence. Vanity, countertop, sink, fixtures, tile, shower components, lighting and other finish decisions need to work together.
- Demolish and inspect. Opening the room can reveal conditions that were not visible before work began, particularly around older plumbing, flooring, tubs and showers.
- Complete the behind-the-wall work. Plumbing, electrical, framing, ventilation and waterproofing are handled as required by the project.
- Install the finished room. Tile, flooring, vanity, sink, toilet, shower or tub, fixtures, mirrors, trim and paint bring the room together.
- Finish and review. The project is checked for the intended function and finish before the work is considered complete.
How Much Does a Bathroom Remodel Cost?
There is no responsible single price for a bathroom remodel because the scope can change dramatically. A vanity-and-fixture update is a different project from a full tear-out with new tile, waterproofing and plumbing.
When comparing bathroom remodeling estimates, look beyond the headline number. Check whether demolition, disposal, rough materials, waterproofing, tile installation, plumbing, electrical, fixtures, finish materials and cleanup are included. The written scope matters as much as the total. Keeping fixtures in their existing locations can reduce the amount of plumbing work, but it is not automatically the best design.
Is it better to replace a bathtub with a shower?
It depends on the bathroom and how the home is used. A tub may be useful in a family bathroom, while a walk-in shower can improve everyday access and usable space. The condition of the existing tub and the available room also matter.
Can I keep my existing vanity?
Sometimes. If the cabinet is structurally sound and the size still works, keeping it can be part of a smaller remodel. If it is damaged, poorly laid out or no longer fits the desired sink and countertop, replacement may make more sense.
How long does a bathroom remodel take?
The schedule depends on the scope, material availability, inspections when applicable and what is discovered after demolition. A cosmetic update is not comparable to a down-to-the-studs renovation with plumbing and electrical changes. A written project schedule is more useful than a generic number of days.
What should I ask a bathroom remodeling contractor?
Ask what is included in the scope, who handles plumbing and electrical work, how waterproofing is addressed, what happens if hidden damage is found, which materials are included, how changes are handled and what the payment schedule looks like. Homeowners also commonly want to know whether the contractor will manage the full sequence or leave them coordinating separate trades.
Can a small bathroom be remodeled without making it feel smaller?
Yes. Layout, door swing, vanity depth, shower footprint, storage and visual continuity can all affect how large a bathroom feels. A smaller vanity, better storage or a more open shower can sometimes improve the room without increasing its footprint.
What happens if the contractor finds damage after demolition?
Older bathrooms can hide problems around tubs, toilets, flooring, plumbing penetrations and walls. The important question is how the contract handles concealed conditions and how additional work is documented before it proceeds.
Do bathroom remodeling estimates include the vanity, tile and fixtures?
They can, but not every contractor structures estimates the same way. Some proposals are labor-heavy and leave homeowners purchasing finish materials separately. Others are more turnkey. Ask for an itemized scope so you know what you are actually comparing.
Bathroom Remodeling Throughout the Quad Cities
The Quad Cities is not one uniform housing market. Home age, construction and room layouts vary substantially between communities, and those differences can affect a bathroom remodel. Dedicated pages cover each community, and our Quad Cities service areas page lists them all:
- Davenport, IA
- Bettendorf, IA
- Moline, IL
- Rock Island, IL
- East Moline, IL
- Silvis, IL
- Milan, IL
- Eldridge, IA
- LeClaire, IA