Kitchen Flooring Installation in the Quad Cities
Kitchen flooring has to do more than look good. It has to handle water, dropped dishes, cooking traffic, chairs, pets, appliances and years of daily use while fitting naturally with the cabinets and flooring in the rest of the home.
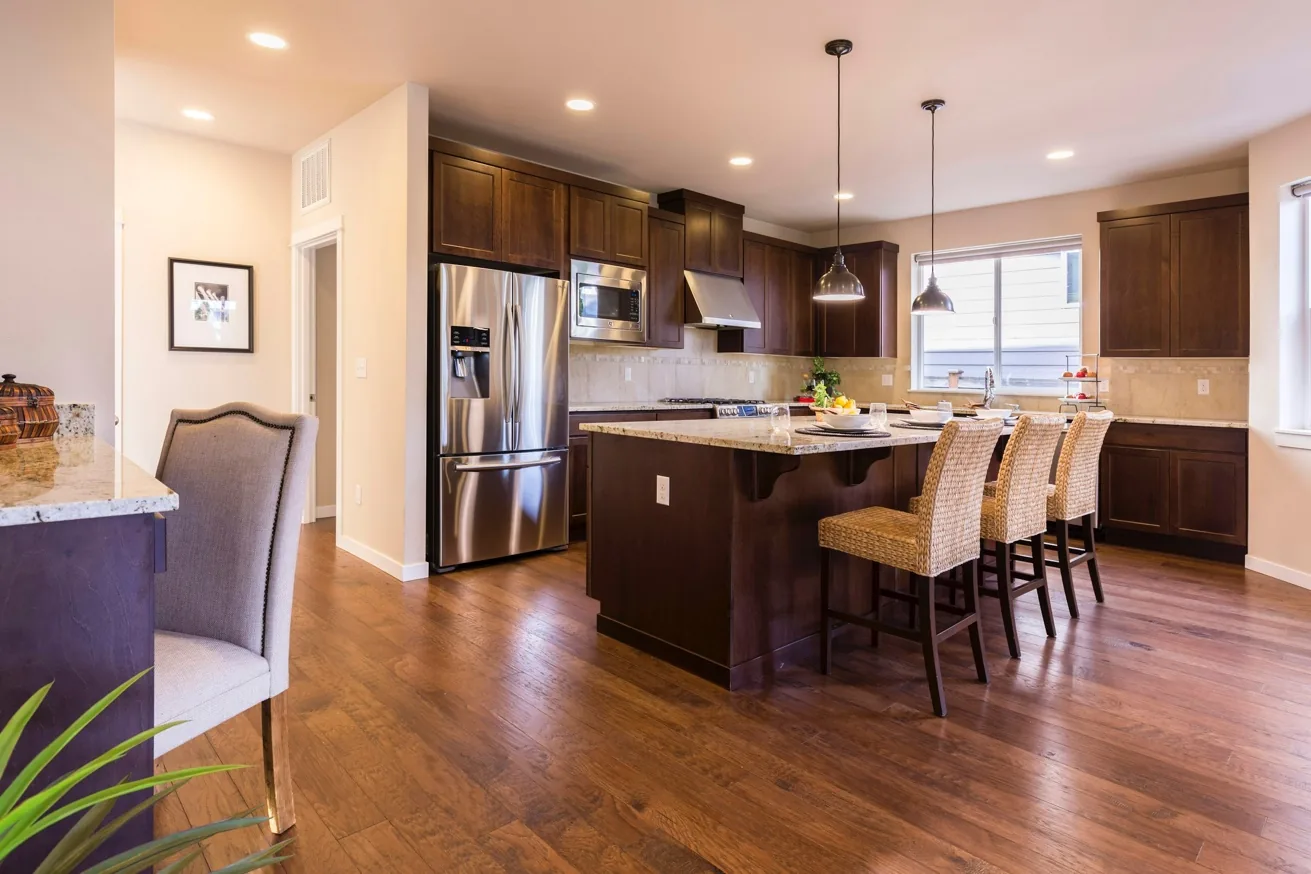
We install and replace kitchen flooring throughout the Quad Cities, including projects using luxury vinyl plank (LVP), luxury vinyl tile, hardwood, engineered wood, porcelain tile, ceramic tile and laminate. Flooring can be a stand-alone kitchen update or part of a larger renovation involving cabinets, countertops, an island and backsplash.
If the entire kitchen is being renovated, start with Kitchen Remodeling. For cabinet work, see Kitchen Cabinet Installation & Replacement. New floors can also be coordinated with Kitchen Countertop Installation, Kitchen Island Installation and Kitchen Backsplash Installation.
Kitchen Flooring Services
A kitchen floor project can be narrowly focused or coordinated with the rest of the room. Common scopes include:
- Kitchen flooring replacement: remove worn, damaged or dated flooring and install a new surface.
- Luxury vinyl plank (LVP): wood-look flooring with strong moisture resistance and a practical maintenance profile.
- Luxury vinyl tile (LVT): tile-look vinyl for homeowners who want a different visual direction without installing ceramic or porcelain.
- Hardwood flooring: solid or engineered wood installed to complement the home's existing flooring.
- Engineered wood: a layered wood product that can be useful where a wood appearance is desired and the project calls for a specific installation system.
- Porcelain and ceramic tile: durable hard-surface flooring with many sizes, colors, textures and patterns.
- Laminate flooring: a wood- or stone-look option that can work in appropriate kitchen conditions when the product and installation method are suitable.
- Subfloor preparation: patching, leveling, repairs and other preparation required by the selected flooring system.
- Transitions: clean connections between the kitchen and adjoining hardwood, tile, LVP, carpet or other flooring.
- Flooring around islands and cabinets: planning the floor and cabinetry together so finished edges are intentional rather than improvised.
- Trim and finishing: baseboards, shoe molding, thresholds and other details needed to finish the installation.
Which Flooring Is Best for a Kitchen?
There is no universal “best kitchen floor.” The useful comparison is between water resistance, durability, comfort, maintenance, appearance, installation conditions and how the floor will connect to the rest of the house.
Luxury Vinyl Plank and Luxury Vinyl Tile
LVP is popular in kitchens because it can provide a wood-look appearance while offering strong resistance to everyday moisture and a softer feel underfoot than tile. Current Quad Cities flooring companies specifically market luxury vinyl for kitchens and other busy areas. The exact performance depends on the product, wear layer, installation method and manufacturer's requirements.
LVP is especially worth considering when the kitchen opens directly into a living or dining area and you want a continuous visual field. It can also be useful when an older floor needs replacement without the hardness and grout maintenance associated with tile.
Hardwood and Engineered Wood
Hardwood can make sense when the kitchen is part of an open main floor and the goal is to keep one continuous flooring material through the living, dining and kitchen areas. Homeowners often raise the same question: should the kitchen have a different “waterproof” floor or should the existing hardwood continue through the room? In real remodeling discussions, continuity is a major factor.
Engineered wood can be considered where its construction and manufacturer's installation requirements fit the project. Wood still requires sensible spill management and care; it should not be treated as maintenance-free simply because it is used in a kitchen.
Porcelain and Ceramic Tile
Tile offers a hard, durable surface with excellent water resistance when properly installed. Porcelain is especially common in kitchen flooring because of its density and low water absorption. Tile also opens up options such as large-format layouts, wood-look planks, stone looks, herringbone and other patterns.
The tradeoff is comfort. Tile is hard underfoot, and grout lines require cleaning. The substrate also matters: a tile floor needs a suitable, properly prepared base. A weak or moving floor can create problems that have nothing to do with the tile itself.
Laminate
Laminate can offer a cost-conscious wood- or stone-look floor, but kitchen use requires attention to the particular product's water resistance and installation requirements. Not every laminate product is equally appropriate for areas where spills are common.
Kitchen Flooring and the Existing Floor Plan
Flooring decisions become more complicated when the kitchen connects to another finished floor. This is common in Quad Cities homes where a kitchen may have been remodeled at a different time from the living or dining room.
If the adjacent space has original hardwood, there are several possibilities: extend the hardwood, weave new boards into the existing floor, refinish the larger area, use a complementary material with a deliberate transition, or replace a larger portion of the main floor. The best answer depends on the condition, species, width, finish and availability of matching material. People regularly ask whether LVP should be installed next to real hardwood, whether different wood tones look intentional, and whether a kitchen should simply continue the existing floor. These are design questions, but they are also installation questions because transitions, floor heights and cabinet locations have to work together.
A good flooring consultation therefore looks beyond the kitchen's square footage. We consider what the floor meets at each doorway, whether the finished heights will align, where the refrigerator and dishwasher sit, whether cabinets are staying, and whether an island will be added or moved.
Should Flooring Go Under Kitchen Cabinets?
It depends on the flooring system and the cabinet plan. This is one of the questions that should be answered before installation rather than after materials arrive.
Some flooring manufacturers recommend installing floating floors to the appropriate finished areas around cabinets rather than trapping the floor beneath fixed cabinetry. Other flooring systems are installed differently. Tile and many nailed or glued flooring systems have their own preparation and sequencing requirements.
The cabinet plan matters just as much. If the kitchen cabinets are being replaced, flooring and cabinet installation should be coordinated as one sequence. If the cabinets are staying, cutting the new floor neatly around the existing footprint may make more sense than removing cabinets solely to extend the floor underneath them. A current home-improvement discussion describing a full kitchen renovation places rough work first, then flooring, upper and base cabinets, countertop templating, countertops, backsplash and appliances, while noting that floating-floor manufacturer instructions can change the sequence. The manufacturer's installation instructions should control the final method.
Subfloor Preparation: The Part You Don't See
A new floor cannot compensate for a bad base. Before installation, the existing surface may need to be inspected for moisture, loose material, damaged areas, unevenness, old adhesive, movement or height differences.
For LVP and laminate, excessive unevenness can telegraph through the finished surface or affect joints. For tile, movement and deflection can contribute to cracked tile or grout. For hardwood, moisture and subfloor conditions can affect installation and long-term performance.
Preparation may include removing damaged material, patching low spots, securing loose subfloor sections, correcting transitions or using a compatible leveling product where appropriate. The correct preparation is determined by the flooring manufacturer's requirements and the actual condition of the floor.
This is especially important in older Quad Cities houses. A kitchen in a historic or early-20th-century home may have accumulated several layers of flooring and previous repairs. What looks like a simple flooring replacement from the doorway can become a subfloor project once the old material is removed.
Kitchen Flooring Around Cabinets, Islands and Appliances
Flooring should be planned with the fixed elements of the kitchen rather than treated as an isolated finish.
- Cabinets: finished floor height can affect toe kicks, dishwasher clearance and appliance fit.
- Islands: the island footprint should be established before the floor is cut around it. See Kitchen Island Installation.
- Dishwashers: finished flooring height can matter because the appliance needs to be removable and properly positioned.
- Refrigerators and ranges: transitions and finished heights should allow appliances to move without creating an unintended lip.
- Baseboards: trim often needs to be removed and reset or replaced to produce a clean edge.
- Backsplashes and counters: these do not usually determine the floor installation itself, but the whole room should be coordinated so the finished materials do not compete.
Kitchen Flooring Replacement During a Remodel
When flooring is part of a larger kitchen remodel, planning the sequence can prevent rework. A typical project may include demolition, rough plumbing and electrical work, wall repairs, flooring preparation, flooring installation, cabinet installation, countertop templating, countertop installation, sink and faucet connections, backsplash, appliances and final trim. The exact sequence changes depending on the flooring system and project design.
For example, a floating LVP manufacturer's instructions may call for the floor to stop at fixed cabinets, while a tile installation may be planned differently. If cabinets are being replaced, the contractor should know the flooring product before deciding where cabinets will sit and how the dishwasher opening will work.
This is one reason flooring is often best selected early in a kitchen project even if it is not the most visually prominent finish. The material affects floor height, transitions and sequencing.
Kitchen Flooring Cost: What Changes the Price?
The cost of kitchen flooring depends on much more than the room's square footage. The material is one factor; preparation, demolition, layout complexity and finishing details can be equally important.
Common cost drivers include:
- Flooring material and product quality
- Total square footage
- Removal and disposal of existing flooring
- Subfloor repair or leveling
- Moisture or substrate preparation
- Pattern complexity and number of cuts
- Transitions to adjoining rooms
- Baseboard and trim work
- Moving or working around appliances
- Cabinet and island conditions
- Tile underlayment, setting materials and grout
- Hardwood installation method and finishing requirements
Local flooring installers offer a wide range of kitchen flooring materials rather than one universal product. These differences explain why two quotes for the same kitchen can contain very different scopes.
When comparing estimates, make sure you know whether the quote includes old-floor removal, disposal, floor preparation, transitions, trim, appliance moving and the final cleanup. A low material-only number is not necessarily comparable with a complete installed price.
Remodeling Across the Quad Cities
Housing age and room layouts vary throughout the region. For community-specific context, see the dedicated pages for Davenport, Bettendorf, Moline, Rock Island, East Moline, Silvis, Milan, Eldridge and LeClaire.
Questions Homeowners Ask About Kitchen Flooring
Is LVP good for a kitchen?
It can be. LVP is popular because many products offer strong moisture resistance, easy maintenance and a softer feel than tile. The specific product and manufacturer's installation requirements matter.
Is hardwood a bad idea in a kitchen?
Not necessarily. Hardwood is used successfully in many kitchens, particularly where homeowners want one continuous floor through an open main level. It does require prompt cleanup of spills and appropriate care.
Should I choose tile or LVP for my kitchen?
Tile offers a hard, water-resistant surface and many design choices. LVP offers a softer feel, wood-look options and straightforward maintenance. Your choice should account for the adjoining rooms, pets, cooking habits, comfort and the condition of the existing floor.
Can LVP go over existing tile?
Sometimes, but not automatically. The existing tile must be sound, sufficiently flat and compatible with the manufacturer's requirements. Deep grout lines, loose tile or uneven areas may require preparation or removal rather than simply covering the old floor.
Should I install flooring before or after cabinets?
There is no single sequence for every flooring type. Floating floors commonly have different requirements from tile, nailed hardwood or glued flooring. The manufacturer's installation instructions and the cabinet/appliance plan should determine the sequence.
Can you match hardwood in the rest of my house?
Sometimes. Matching depends on species, board width, age, finish and availability. In some cases new boards can be woven into an existing floor and the larger area refinished; in others a deliberate transition is more practical.
Do I need to replace the subfloor?
Not necessarily. If the existing subfloor is sound and meets the flooring requirements, it may only need cleaning or localized preparation. Damaged, loose, uneven or moisture-affected areas may require repair before the new floor is installed.
How long does kitchen flooring installation take?
It depends on the material, room size, removal requirements, subfloor condition and pattern. A straightforward LVP replacement can be very different from a tile installation requiring demolition and leveling.
What happens to my dishwasher when the floor height changes?
The dishwasher opening should be checked before installation. A significant change in finished floor height can affect whether the appliance can be removed or reinstalled correctly. This should be planned before the new floor goes in.
Can you install a new floor while keeping my kitchen cabinets?
Often, yes. The approach depends on the cabinet condition, flooring system and finished floor height. The existing cabinet footprint should be measured so the floor can be installed cleanly without creating appliance or trim problems.
Should the kitchen floor match the living room?
It does not have to, but continuity can be especially effective in an open floor plan. If you use different materials, the transition should look intentional and account for the different finished heights.
Ready to Replace Your Kitchen Floor?
If the kitchen layout works but the floor is worn, damaged or dated, flooring replacement can produce a substantial improvement without requiring a complete remodel. If the cabinets, counters, island or layout also need work, the floor can be planned as part of a coordinated kitchen renovation.
Tell us what flooring you have now, what you are considering, whether the cabinets are staying, and what rooms the kitchen connects to. We can look at the actual project rather than treating every kitchen as the same square-footage calculation.
Call (563) 526-7660 or use the request form to discuss your kitchen flooring project.